




IntelliPaper
Abstract
This article summarizes, partly as a glossary and partly as a compilation, the main concepts involved in the theory of architectural structures. It contains a holistic arrangement of the theoretical foundations of the main components of materials mechanics and, above all, their interaction with architecture, in the exercise of the so-called structural calculation. In thematic literature, it is not easy to find all this information gathered in simple, plain language. Hence the importance of reviewing, in a relatively simple and quick reading, the principles that lead to the epistemology of structural theory.
Explore Digital Article Text
I. González
I. INTRODUCTION
Given the relative ease that cybernetic modernity provides, regarding the way of facing the participation of the structure in architecture, it is known of the enormous lack of theoretical foundations of said interaction, both in the professional and academic fields. In order to facilitate the acquisition of knowledge and the understanding of the structures, listed in the author's opinion, are the main qualities, grouped by the following titles:
1. Basic characteristics and qualities
2. Tools and properties
3. Resources
4. Mechanical classification
5. Management over time
6. Process and representation
II. OBJECTIVES
-
Based on stability, geometry and tolerable deformability, specify basic characteristics and qualities of the structural system.
-
In attention to the quantitative analysis, both the internal and external efforts, as well as the materiality and its behavior, determine the measurement tools, based on their properties.
-
Depending on cognitive availability, formulate solution strategies, through interpretation and construction of models.
-
Classify the mechanical participation of the structural components that intervene in structural systems.
-
Locate, in terms of the procedural moment, the appearance or management of the structural.
-
Define the components of the process, as well as their representation, in order to clarify the tasks of the professional areas involved.
III. METHODOLOGICAL DEVELOPMENT
3.1 Basic Characteristics and Qualities of the Structural System
Balance: Fundamental condition for a building to remain standing. (Thornton & Marion, 2004, 49) It is the ability of a body to remain in a state of rest or minimal displacement, in relation to a given position, as well as with moderate permissible movement, if applicable, with respect to the base of the object. (Tipos De Equilibrio 2024, n.d.) (see figure 1) Of the multiple existing classifications, Figure 2 shows 5: static, dynamic, stable, indifferent and unstable. (see figure 2)
Static Balance: When they do not act, in any direction, alterations, accelerations, translations or rotations. Absence of movement of the body, as well as any type of rotation.
Dynamic Balance: The body tends to maintain the same posture, despite the action of all types of forces (external and internal).
Stable Balance: It occurs when the force that could have taken it out of its state of balance ceases. The body then returns to its original position.
Indifferent Balance: When the body maintains balance, even if it finds other positions.
Unstable balance: When, once the force that could have taken it out of its state of equilibrium ceases, the body cannot return to its original position of equilibrium.
Of the last three classifications, only stable equilibrium can be accepted in architectural structures.
Endurance: Characteristic that determines the mechanical stress capacity of the structural object. It could be said that it is a determining factor in terms of the resistance or support of a structural material (Francis, 1980, 15). Resisting is preventing rupture, even if the element suffers deformations generated by external demands and their internal repercussions.
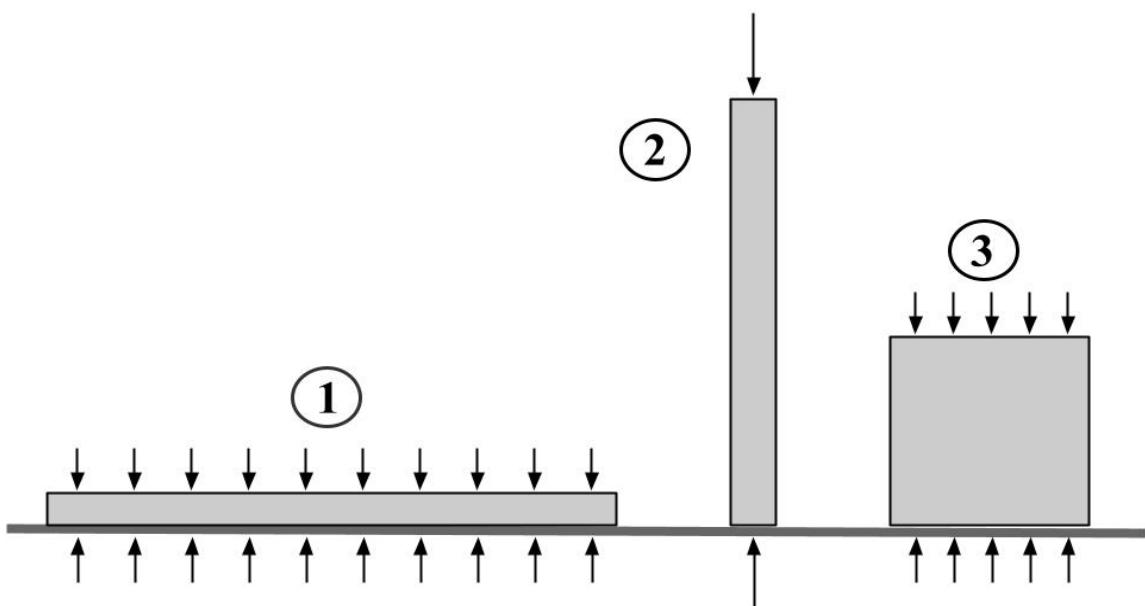
Figure 1: Considerations for rest (minimal mobility) and balance (moderate allowable movement).
-
Consideration of resting state. 2 Consideration of balance.
-
Intermediate classification
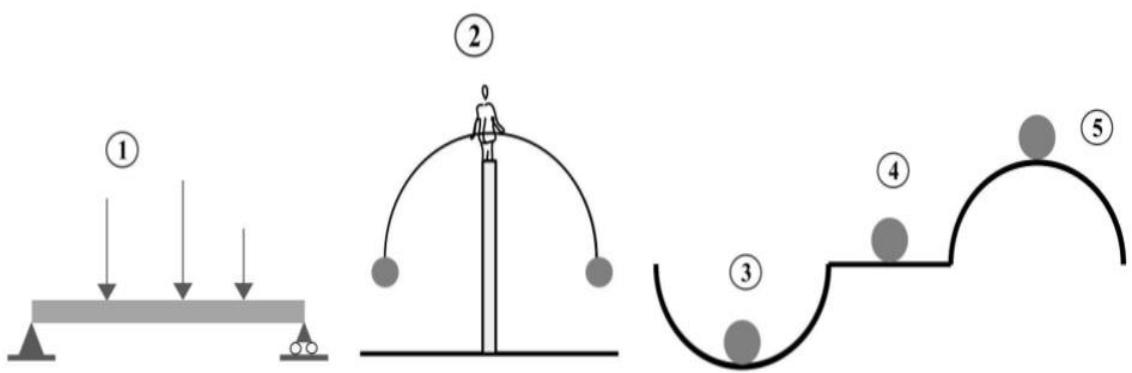 Figure 2: 5 types of balance or moderate permissible displacement.
-
Static.
-
Dynamic.
-
Stable (
). -
Indifferent ( ).
-
Unstable ( ). Nomenclature: is displacement or linear deformation and , slope (Magdaleno Domínguez, 2018, 55)
3.2 Tools
Demands over Structures: It is convenient to know that the loads or requests acting on a structure can be modified gradually over time or change quickly from one moment to the next (Salvadori & Heller, 1998, 18). Based on the particular regulations, basically two types of demanding actions can be determined: permanent and variable.
Distribution of External Forces: Depending on the partition of the structural system, loads are applied to each and every element. These are aided by interpretations, both of their trajectories and the times in which they are executed.
Internal Flow of Efforts: All the loads participating in the structural elements move internally, driven mainly by gravitational attraction. This produces various deformations and behaviors that materials mechanics knows and interprets as quantitative data, which are the starting point for the numerical analysis of structural calculations.
3.3 Quantifiable Properties
The efforts depend on their materiality and geometric proportion. The deformations and various behaviors produced are interpreted as quantitative data, which contribute to the numerical analysis of structural calculations.
Compression: Effect of reduction or crushing of particles, produced by parallel collinear forces that tend to join.
Mechanical Tension or Traction: Effect of stretching or elongation of particles, produced by parallel collinear forces that tend to separate.
Flexion: The bending or arching in the same direction as the central longitudinal axis of the element produces compression on one side and tension on the other in the structural component.
Twist or Torque: The bending or bowing in the direction of the transverse axis of the element. Displacements of particles occur in every possible direction, so their quantification is highly difficult. In most calculation processes, overlapping coplanar models are assumed.
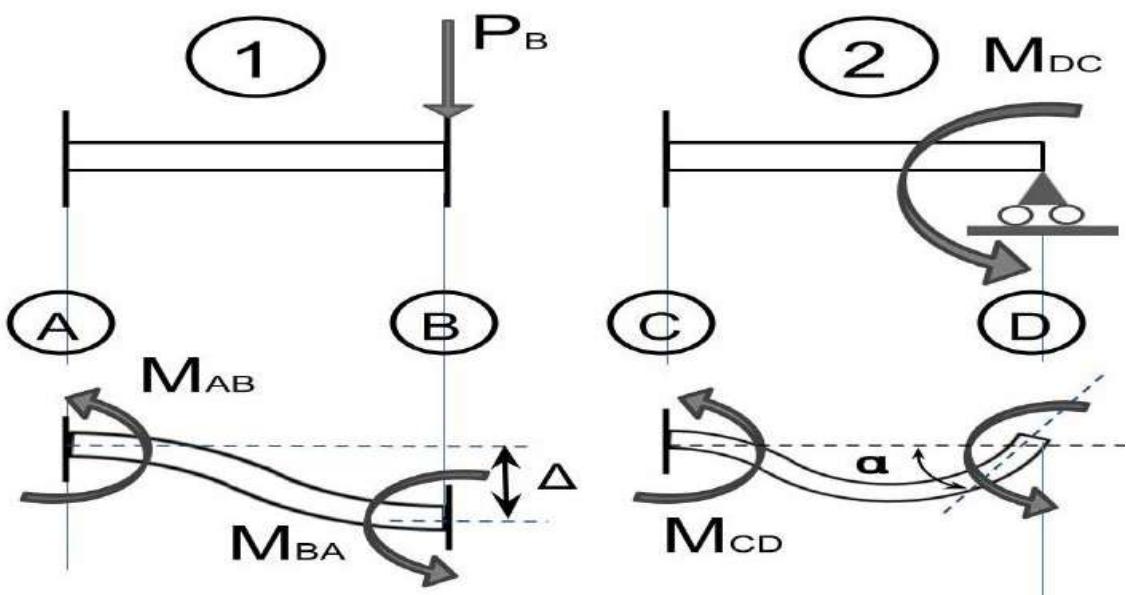
Stiffness (robustness) and Flexibility (slenderness): The materiality and fastening, as well as the geometric proportions of the components that make up both the system and each structural element, determine these properties, which contribute to evaluating the greatest or least possible displacement, prior to rupture or destruction. In Figure 3, both linear and angular rigidity are explained graphically (See Figure 3), while
Stiffness = force or moment necessary to produce a unitary movement (displacement or rotation) (Quispe Panca, 2015, 22) and
Flexibility = movement necessary to produce a unit force.
Most contemporary numerical calculations base their models and strategies on this pair of quantifiable concepts.
Elasticity and Plasticity: Both properties are ruled by very different laws, which have to do with the return or not to the original shape of the structural element, once the loads that caused its possible deformation have been removed. (See figure 4) In the stress and strain diagram they are represented in technical language (see figure 5).
Ductility: Extension capacity, forming cables or wires, without breaking. (DF Complementary Technical Standards, 2023, 245)
Fragility: Property that bodies have of breaking easily when being hit.
In the regulation, the requirements to evaluate the limit states of brittle failure can be found, (Complementary Technical Standards DF, 2023, 507 and 510)
Malleability: The Ease of a material to be spread into sheets or plates. Hardness. It is the resistance that one material offers when being scratched by another.
Tenacity: Resistance offered by a material to breaking when hit. Fragile, therefore, would be the opposite of tenacious.
The Metal is Ductile and Tough: The concrete, fragile; glass is fragile and hard.
Notes towards a new modernity: The robustness of the system can refer to the mechanical circumstance of a property; It refers, then, to both a single (isolated) structure and a set or complex of these. In this sense, it is located within technical or engineering analysis, with the concepts related to resistance and rigidity, in a geometric context. (González Tejeda, 2021, 110) With the understanding that slenderness can correspond to the fragile and robustness to the antifragile, it is possible to make some rearrangements, which could lay the foundations for new lines of research. (González Tejeda, 2021, 115) Slender area. The fragile and its possible failures.
Robust Area: The antifragile and possible ductile (or tenacious) failures (González Tejeda, 2021, 115).
 Figure 3: Graphic representation of 1. Linear stiffness (due to displacement) and 2. Angular stiffness (due to rotation). The force
produces a displacement and the moment produces an angle . In both cases, similar deformations occur, depending on the quantitative stiffness of the nodes, in which the materiality and the geometric proportion of the element (length and section) also intervene.
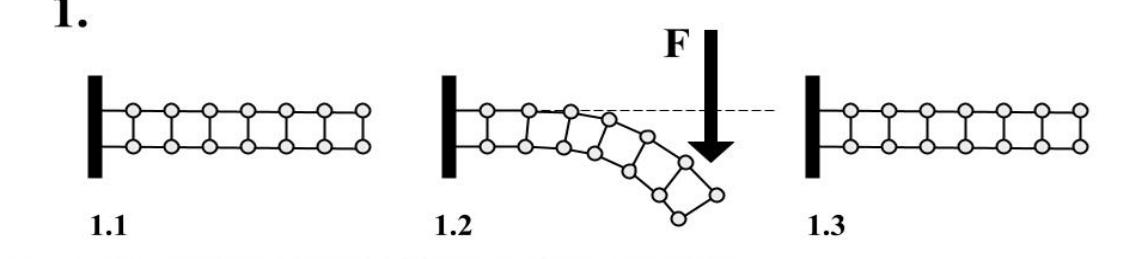
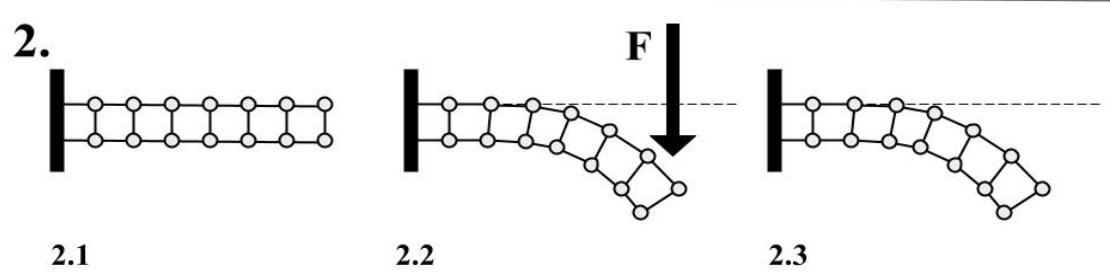
Figure 4: Case 1. Elastic behavior. 1.1 Element with its original shape. 1.2 Element deformed by application of force F. 1.3 Element that recovers its original shape, upon removal of force F. Case 2. Plastic behavior. 2.1 Element with its original shape. 2.2 Element deformed by application of force F. 2.3 Element that does not recover its original shape when force F is removed.
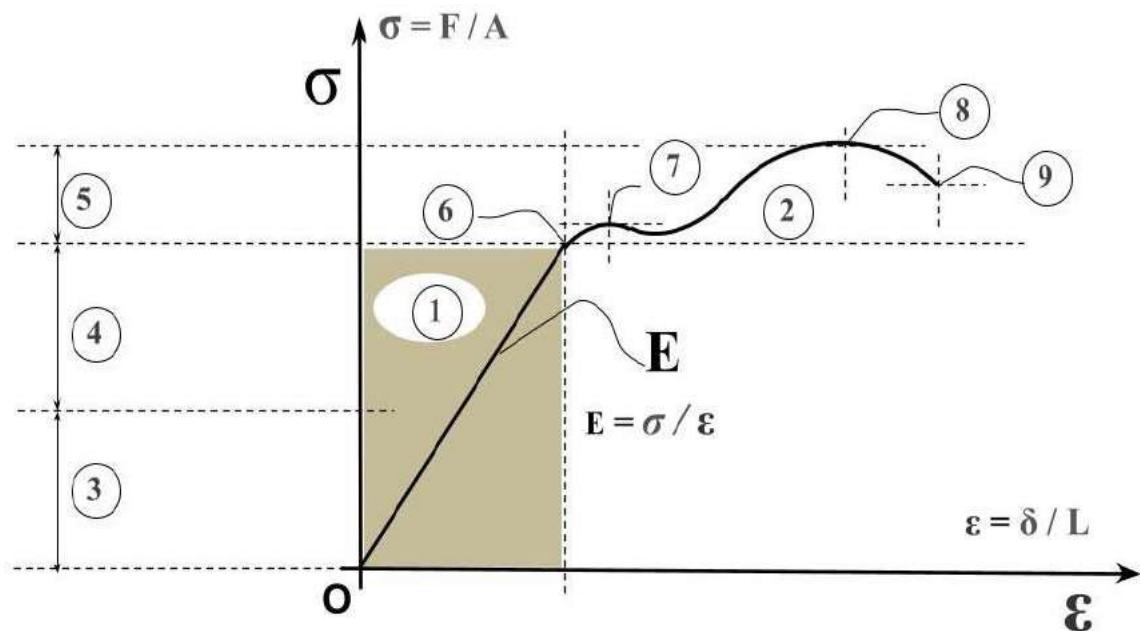 Figure 5: Diagram of stresses and unitary deformations. Nomenclature:
=effort (PSI). F=applied force (P). A=area of the structural element (SI). =unit strain. =absolute deformation (I). L=length of the structural element (I). E = modulus of elasticity or slope of the elastic zone (PSI).
-
Elastic zone.
-
Plastic zone.
-
Allowable efforts (depending on the material).
-
Safety factor.
-
Plastic capacity.
-
Elastic limit.
-
Yield limit.
-
Ultimate resistance.
-
Breaking point. (González Tejeda, 2023, 17)
IV. DiSCUSSION
4.1 Resources
Information: Important action in the discussion. The accumulation of knowledge and, above all, its ideal interpretation, will be determining factors in decision making, as explained below.
Strategies: The best path to manipulate the data must be established; each particular case requires specific responses. The choice of elastic and plastic methods, presumed of rigidity or flexibility, as well as coplanar or spatial interpretations, determine the construction of the mechanical and calculation models.
Model Construction: Based on the determined strategy, whether by choice or because regulations dictate it, we proceed to the configuration itself. It could be said that it is the starting point of any structural calculation process.
Coplanar configuration: Based on the "x", "y" and "z" axes. Each plane is solved independently to a certain extent, which then configures the spatial reality, creating superimpositions of effects.
Spatial Configuration: These are the models most attached to the construction of the truth.
Currently, these spatial interpretations are required to obtain increasingly accurate and precise results in a real environment.
4.2 Mechanical Components
The component parts of the structure result from the interpretation carried out, in such a way that these components could, in a given case, belong to all possible items. But, there are occasions, most of them, in which each of them performs more defined work towards one of the following classifications: load-bearing, transmitters and stiffeners (or auxiliary reinforcements).
Load-bearing: This is probably the most observed component of a structural system. It receives or carries all types of demands. There are those that directly support the loads and those that receive them in an inverse way.
Transmitters (Nodes or supports): They are the components that generally connect the load-bearing elements to each other. Its function is to restrict the degrees of freedom of the structure, appearing reactions in the direction of the inhibited movements. The main nodes are:
free support, fixed support or articulation, embedded and stiff or continuous support.
Stiffeners or auxiliary reinforcements: Structural component, considered auxiliary, in principle, used to reinforce another element or to increase the safety of the entire system.
4.3 Temporality of Structures
During all processes, the correct behavior of the structural systems must be guaranteed, from a scaffolding or traveling crane, until the care to be observed in all objects in all types of repair.
Manufacturing plants and workshops: Although it is not strictly part of the construction process, it is important to establish that, as long as there is greater quality control in production, there will be greater safety in all aspects. Each production plant establishes its own measures regarding the manufacturing of solid components and fluid structural aggregates.
Transportation: This temporal concept has to do with the work itself, rather than with calculation processes, the hauling and elevations within the constructions represent many structural risks. Many times it is convenient to reinforce the structural elements for their transfer inside (and outside) the construction, especially in the elevations.
Stacking and Assembly: Bulks of granular materials and stone aggregates, for example, when stacked, should be considered as extra ephemeral loads for the supporting surface; so it must be reinforced. The same thing happens with overloads that occur during assembly, mainly due to sudden movements and even unexpected impacts.
Construction: Almost all literature, both constructive and structural, is focused on the process of the construction itself. The new construction is the ideal time where all the methods and interpretations presented here are applied.
Use and Occupation: Given the particularities of each structural system, a periodic review of both the use and the actions of all mechanical elements is necessary. On the other hand, it is considered very important to deliver the buildings with an accompanying guide that explains the behavior of the structural elements themselves, as well as the protection and/or prevention areas, in case of any type of adversity or accident. Unfortunately, when the culture of prevention is lacking, check-ups, most of the time, are carried out after some physical tragedy has occurred.
Change of Destination: It is common that, in real estate purchase and sale operations, no relevance is given to the land uses defined by the authority; very important data that must have contributed to the calculation coefficients required by the regulations. Therefore, it is absolutely necessary that, when a building is used for purposes other than that for which it was created, a structural inspection should be carried out, which must consist of reviewing plans and reports and updating, given the case, certain structural characteristics.
Damage Repair: In emerging economy countries, the majority of existing buildings must be preserved. Properties are rarely demolished. Therefore, there must be an entire methodology to analyze the best way to deal with possible repairs, especially after the property has suffered any type of stressor, such as, for example, an earthquake, fire or flood. (González Tejeda, 2019, 41-60)
V. RESULTS
5.1 Abstraction of Structure in Architecture
Every architectural object subsists, thanks to its framework or skeleton. Structural systems fundamentally deal with the general architectural supports, that is to say, the essential parts that guarantee the mechanical stability of a property.
The structure is made up of a set of load-bearing, stiffening and stress-transmitting elements, which allow the stability of a building without excessive deformation.
The structure is not an isolated or independent problem. It can be abstracted to deepen and optimize its resolution, but without forgetting the interaction that is maintained, especially with the constructive and morphological requirements (González Tejeda, 2023, 11) In addition to resolving the need to be mechanical, its function must encompass responses to the intended architectural objective and work together with all the areas involved to achieve this goal.
The "structural criterion" should not be based on the primitive definition of axes, generally orthogonal, determined to place vertical supports at each intersection; which, by the way, would be a very good geometric network, but NOT necessarily a structural framework.
For this reason, it is better suggested to use (and in fact, is used) the term structural composition or structuring, carried out based on the set of requirements that make up the architectural entity.
5.2 Process and Representation
Starting from the statement of requirements, every structural process consists of three substantial stages: 1. Structural composition or Structuring; 2. Mechanical analysis; and 3. Design or review. See figure 6 for the structural process roadmap. In the end, its results are poured into memories and plans.
Structuring: It can be defined as the way of accommodating and sizing load-bearing, stress-transmitting and stiffening elements within the architectural space and even within the boundaries.
The structuring responds to the architectural duty, with almost equal weighting as the mechanical one.
Structural composition goes far beyond a network or plot; It should always be in the company of architectural spatiality. So, structural logic in architecture does not necessarily correspond to mathematical or mechanical logics.
The objectives of structures in architecture have historically sought to reduce the sections of the participating elements and increase spans or spans between load-bearing elements. Architecture, however, throughout its entire existence, has expressed many more pretensions.
It is always sought that specialists offer bold solutions, through the procedures that technology and science have used or, where appropriate, through innovative proposals that show their effectiveness.
The structure can participate in two ways in the architectural proposal: A). As an essential form and B). As a mechanical assistant.
In most of the architectural work of cities, the structure is not shown, it is used only as a mechanical auxiliary.
When the structure, in some way, is the essential generator of the architectural form, the integration of skills during the project management process is essential, with extensive mechanical and constructive knowledge of the proposed techniques and materials.
The architectural form is the expected result of a specific process that involves all the requirements that participate in the corresponding program. With this, a meticulous search and investigation work is generated that must necessarily reach a morphological end.
For structuring (or structural composition) to be the guiding axis of the definitive form, time and effort must be allocated to the study of the mechanical behavior of materials and structural systems, as well as their interaction with the constructive and morphological requirements themselves.
That is why it is important to manage the information very well, as well as an appropriate methodology for resolving the architectural event.
Analysis: It refers to knowing the quantifiable effects (mainly stresses) that cause the loads or requests in the structural elements (bearings, stress transmitters and stiffeners), based on mechanical modeling.
The theoretical interpretations for the analytical resolution are found in the stress and strain diagram (see Figure 5).
In this diagram you can see Robert Hooke's Law of Elasticity (1635–1703) or Hooke's Law, which establishes the direct proportionality between force and longitudinal deformation, applied up to the elastic limit. (González Tejeda, 2023, 17).
Also represented is Thomas Young's (1773–1829) modulus of elasticity or Young's Modulus, which is the slope of the elastic zone.
On the other hand, it is known that the displacement coefficient of Siméon Denis Poisson (1781–1840) or Poisson's coefficient (the transverse linear displacement), is a percentage of the longitudinal linear unit strain
It is necessary to carry out gravity analysis, as well as sismic and eolic analysis, among others, in order to make or design the definitive structural elements, always for the integral case that is most unfavorable in the numerical calculations.
In order to guarantee the theoretical behavior of the systems, the applicable technical standards provide for safety factors, both in the resistance of the materials and in the load of the structural elements.
Design: This is the part of the process where epistemology is clearly manifested, by applying a series of questions with their possible answers, in a holistic or joint context.
Basically, a comparison is made between the internal forces of the materials with those requested or produced by the loads, in order to adjust, if necessary, their measurements or physical proportions. As stated in the roadmap presented in Figure 6 (see Figure 6), the objective of the review is to ensure, in theory, that the materials proposed in the (pre-sized) models of a structural system resist.
Structural analysis and design are tasks carried out by specialists. The degree of difficulty experienced indicates the degree of specialization required.
It is important that architectural designers and builders in general should be familiar with the behavior and resistance of materials, in order to correctly interpret the results of the structural design, reflected in the corresponding plans.
With this activity the structural process itself ends.
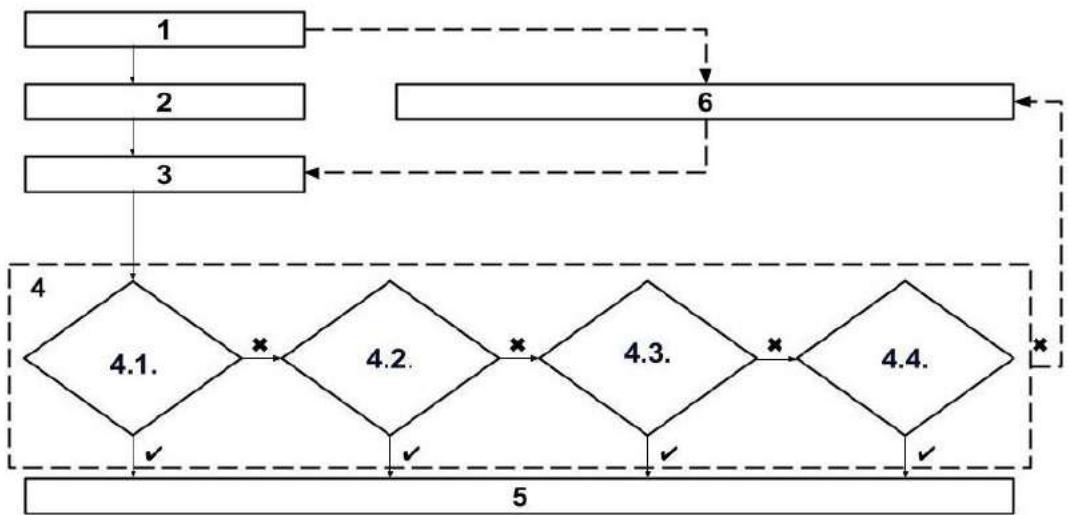 Figure 6: Structural process roadmap.
-
Structural requirements.
-
Structuring.
-
Mechanical analysis.
-
Design or review. 4.1. Admissible
requested ? 4.2. With additions or special hypotheses, does it comply? 4.3. With the increase in the resistance of the materials, does it comply? 4.4. With an increase in the section(s), does it comply? -
Design completed.
-
Rethinking (alternative) of the structuring, rearrangement or structural composition. meets. does not comply.
Memoirs: As an analytical result of the structural calculation process, the corresponding report is prepared, which is generally supported or assisted by graphic instruments that, in turn, are the basis of the structural plans and, where appropriate, workshop plans. The information used must be recorded, mainly regarding the estimated models, both in the mechanical components and in the loads or demands and their transmission.
It is common for the authority to request this document to authorize construction.
Plans: One of the main products of the process is the set of structural plans.
Throughout the history of architecture, it has been agreed that the most used instrument in construction is, precisely, the plan. It serves to indicate the measurements and procedures for the execution of three-dimensional objects. It should contain limited graphic representations (with very well planned measurements) and, preferably, with scale drawings, as well as notes and specifications that provide all the basic and additional information that is necessary. The plans and calculation report must be presented with sufficient detail so that they can be reviewed in accordance with the requirements, scope and procedures established in current legislation. In the Mexican case, they must adhere to the Complementary Technical Standards for the Review of the Structural Safety of Buildings (Normas Técnicas Complementarias DF, 2023)
Every executive project must contain, in addition to the architectural plans, the general structural plans, as well as the workshop/assembly plans and the necessary detail plans.
The orthogonal drawing, as is known, is the main resource used to interpret architectural and, above all, structural components. In this way, the arrangement and magnitude of the physical elements that participate in the arrangements can be known.
There are two basic observation planes: The floor plan and the elevations. The latter, in turn, are subdivided into longitudinal and transverse elevations or sections. The floor plan is the ideal realization of a cut in space, perpendicular to the height line and parallel to the width and depth lines. It is a quite logical representation, since its drawing is an adequate approximation to the lines that are made on the real terrain or on a certain level of the building.
The structural plan, unlike the architectural plan, is generally carried out below (or inside) the represented level, in order to know the lower bearings up to said height (see figure 7). Thus, the load-bearing walls and beams, if applicable, that support the slab in question are known, the same of which its reinforcement or structural composition is also outlined, especially if it is composed of several materials.
Structural elevations generally represent elements developed in their entire length, with their respective reinforcements and/or stiffness reinforcements.
In the transversal case, in the same way, the interior of the 'cut' element is detailed, as far as possible, with all its fastening characteristics and with the notes and specifications that facilitate its understanding.
The plan is the two-dimensional object used in architecture, design and engineering, which is used to describe or diagram other objects, generally three-dimensional. It could be said that they become a kind of notebook of notes and images, whose objective is to graphically expose (to facilitate understanding) the organization and arrangement of the elements that are part of the spatial composition.
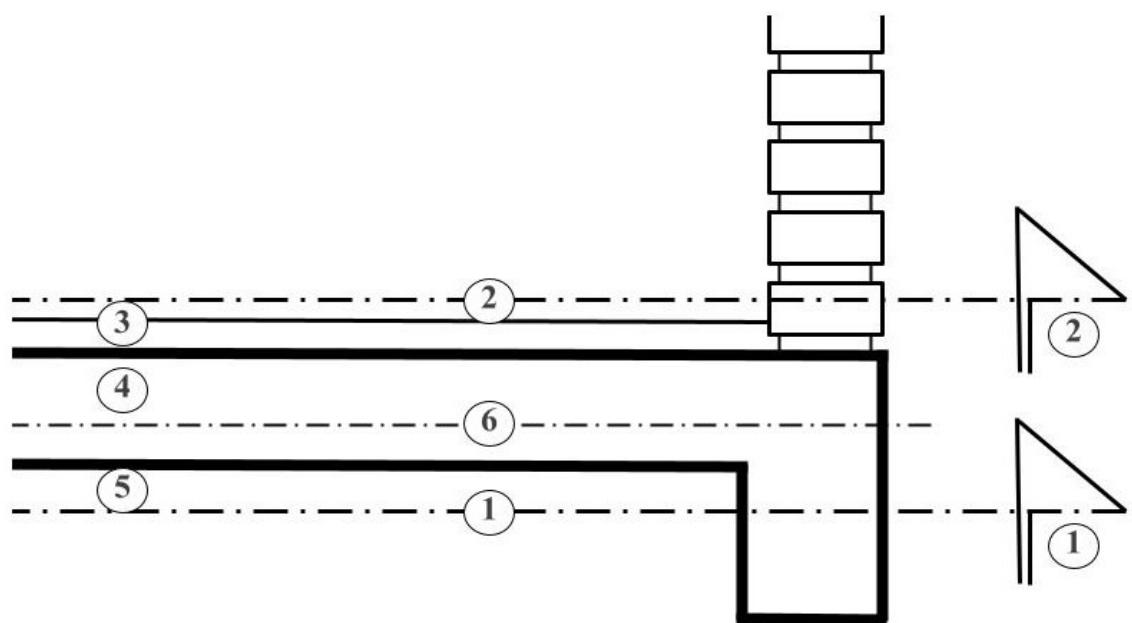
Figure 7: Approximate representation of the ideal horizontal cuts where the architectural plan and the structural level are located.
-
Structural level.
-
Architectural plan.
-
Finished floor.
-
Slab.
-
Low bed.
-
Another possible location of the structural level, inside the slab. (González Tejeda, 2023, 34)
VI. CONCLUSIONS
The paper emphasizes the architectural nature of the structural activity, given that the ultimate goal of the mechanical analytical component of the process, without a doubt, it must collaborate in the architectural creation.
Bringing together most of the terms involved in the structural fact here, allows, on one hand, to appreciate the conceptual totality, even with the delimitation of their respective borders and, on the other, to holistically recognize each and every one of the elements participating in the wonderful concert that describe structural systems in architecture.
A text with these characteristics participates as an introduction to the adventure that the cognition of structural mechanics represents and encourages interested readers to delve deeper into those topics that, in their opinion, deserve greater depth and analytical development.
The initial classification of balance served to distance the imprecision and ambiguity of rest, with what is known in modernity as stability, while the graphic aids could contribute to clarify the borders.
The principle of resistance is present throughout the entire article, just as it should always be considered in any structural calculation process.
It has been explained that the loads or demands on the structures and their internal distribution in the structural system produce the accumulation of quantifiable properties, some described in this article, with sufficient content to allow the understanding of very simple systems up to those of high degree of difficulty.
Regarding resources or interpretation, it is hoped that the fact that modeling is vital for mechanical approaches and their numerical resolutions has been clarified. With respect to temporality, it is worth highlighting that this breakdown appears very infrequently in specialized literature, so it is extremely important to know about the existence of structural applications not only in the construction processes of new construction.
Finally, it is clear that the results obtained serve to organize the roadmap of the process, with all its possible implications, from the discipline itself of numerical calculations, to the deliverables, in descriptive reports and in general and detail plans.
It is hoped that this compilation will be useful to professionals and scholars of the fascinating world of structures in architecture.
Conflict of Interest
The authors declare no conflict of interest.
Ethical Approval
Not applicable
Data Availability
The datasets used in this study are openly available at [repository link] and the source code is available on GitHub at [GitHub link].
Funding
This work did not receive any external funding.
References
Cite this article
Related Research



Special Issue
Launch a focused special issue to highlight research, emerging trends, and expert insights in your academic field.
