


IntelliPaper
Abstract
In light of the increasing number of vehicles in urban and semi-urban cities, the need to provide adequate car parking is becoming more essential in order to accommodate the increase number of vehicles (1). Due to the increasing price in land, providing a traditional car parking solution is not practical nor feasible, therefore, designers had to articulate different behaviors and more efficient solutions to this issue. On the other hand, providing an adequate car parking is always a major obstacle in any project, thus, in most cases, the final outcome of the design is insufficient car parking spots to the bare minimum of the equirement. In most countries, the legislation or design code for commercial or residential buildings provides minimum car parking spaces with minimum spaces for visitors or deliveries, and if provided, usually the parking spaces are insufficient. This is comprehensible due to the high cost of land and construction. However, some elite developers market the extra car park as their selling point for their developments or even offer the additional car park for sale when required. Nevertheless, this does not resolve the problem of inadequate car park, on the contrary, it complicates the matter. This paper will discuss the solution provided for a commercial building in Qatar – Doha while providing a semi-automated car parking system in order to resolve the insufficient number of car parking provided. The commercial building is located in old Doha downtown where the building was constructed more than 20 years ago, and the legislations by then were less stringent. The initial solution provided by the developer was to use the neighboring land as a car park for the tenants, thus, this was still Page 2 of 15 insufficient. For most tenants, having an allocated car parking is a must to have in addition of providing visitors car park. This will make the commercial spaces attractive for tenants and users especially when there isn’t public transportation connected with the development.
Explore Digital Article Text
I. INTRODUCTION
Doha is the capital city of Qatar and the political and economic center yet the most populous city with a population of 956,460 (2015) (2). The city is located on the coast of the Persian Gulf and it is the fastest-growing city. Qatar has seen a huge growth in population in the past decade (3) which is directly connected to the economical and real estate boom which has affected the gulf area. The population growth has been attended by a significant increase in the number of vehicles which has led to parking problems (3).
The design guidelines introduced by the authorities have regulated the number of car parking provided for each development and use. The purpose of these guidelines and regulations is to ensure that sufficient car parking is provided by the objective of the zoning and regulations of each area (4). Tale (1) below reflects the required onsite car parking rate as set by the regulatory authority. As per the guidelines stipulated in the table, the design will provide 1 car parking for each 1- or 2-bedrooms unit if the area is less than 120 sqm.
| USE | RATE | CAR PARK RATE/NOTES |
| Residential Unit/Dwelling | ||
| All residential Units and Dwellings | 1 | For each one- or two-bedroom dwelling or each 120 Sqm GFA plus 0.25 car parking spaces per dwelling for visitors |
| 2 | For each three or more-bedroom dwelling plus 0.25 car parking spaces per dwelling for visitors | |
| Worker Accommodation | N/A | Subject to Traffic Impact Assessment |
The above reference is feasible for developers and owners since the land price is too high to accommodate more car parking. Nonetheless, such guideline is not practical nor realistic as a family with two working independents will acquire two cars. The same applies to commercial buildings as the code requires one car park for every 65 sqm (4). In an average office space of 500 sqm, the provided car parking will be approx.
- The average space per employee in an office is around 12-14 sqm per person (5). Based on this, the average number of employees will be 38 employees. If we assume that 50% of the employees own a car, this means that the required car parking will be 19 car parking excluding visitors, whereas the provided number of parking spaces is eight.
As mentioned earlier, the standard codes are based on the overall urban study of the area and zoning, taking into account public car parking, public transportation, and other wider considerations. Nevertheless, the inadequacy of car parking is always a problem in most areas.
II. METHODOLOGY
The selected car parking area was identified as a prototype location to design and implement the semi-automated car parking system. The plan was redesigned to accommodate the semi-automated parking dimensions, then the order was sent to the manufacturer. While the system is being manufactured, some ground preparation works have to be prepared.
Dismantling of existing structures (if any). In the case of the subject project, there were existing car parking sheds which needed to be dismantled.
Following that, the ground was asphalted. However, the manufacturer's recommendations called for a concrete base of 10x15 cm to be casted at each corner of the system. The concrete block should be cast at a certain level in accordance with manufacturer recommendations. The electrical circuit should be arranged with a single point connected to each car park unit. The above work should be ready and organized prior to receiving the system. Once the machines are shipped to the site, a specialized installation team will carry out the system installation and carry out the required testing and commissioning of the system. Once the work is completed, a comprehensive training and troubleshooting session will be carried out to the operation team.
2.1 FIFA 2022 World Cup in Qatar
The state of Qatar has spared no effort and extensive preparations to earn and host such an international event, which is the first time being held in the middle east and North Africa region (6). For such event, a wide-ranging study have taken place for each stadium to validate the success of the operational aspect. With such an event taking place, the impact on other cities and sub-cities will be significant even if those areas are not involved directly with this great event. In other words, many professionals have moved and lived in the city of Doha, occupying additional residential and commercial spaces working on other subdivisions related to the world cup project. This increase of workers, professionals, and their families has certainly impacted the availability of sufficient car parking in these areas.
This paper will not discuss the impact of such an important event on the urban fabric of the city, however, as highlighted in the introduction of this paper, the parking matter already exists, and such event will impact the overall city. Though the authorities are working on solutions on a large scale to overcome this issue, private developers and owners entail resolving their particular parking issue by themselves. This paper will discuss the solution proposed and executed by a private developer to overcome their specific shortage in car parking to stand out from other competitors.
2.2 The system
The automated car parking system is a mechanical system which is designed to reduce the area utilized by cars (7). The automated car parking system provides car parking on multi-vertical levels to increase the number of parking spots while reducing the plot required for the same number of cars.
The original concept for this invention was founded in Paris in 1905 (8). The idea was based on the car's elevator concept built in a multi-story concrete building.
The saved space provided by this system results from reducing the associated spaces with the car parking itself. These associated spaces are (9):
The distance between cars is eliminated as no space is required for cars to park in, maneuver, or open doors.
No ramps are required to drive cars in or out
Ceiling heights can be reduced to the minimum
Walkways, elevators, and staircases will not be required.
There are other simpler systems where the idea is to duplicate the number of car parking by simply adding another car park at the top of the existing one. By applying this idea, the total number of cars is simply duplicated.

III. MECHANICAL PARKING
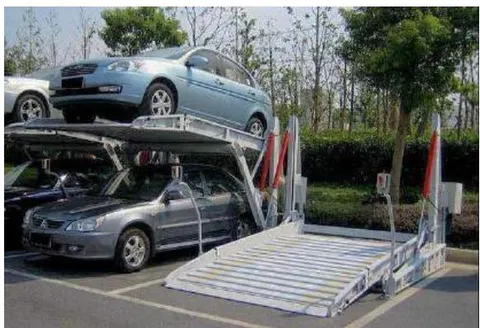
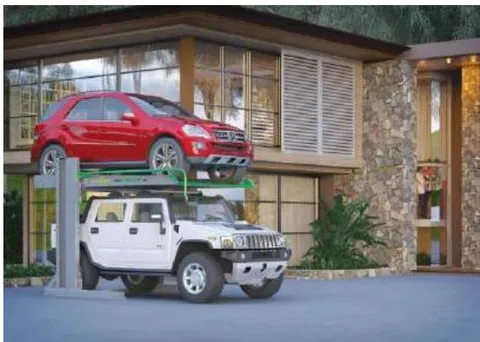
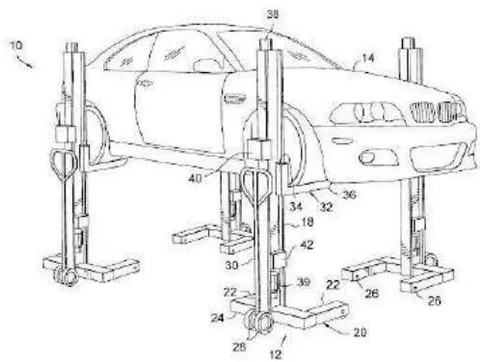
In this paper, the discussion will focus on one type of automated car parking system which is mechanical parking as this solution was realized in the subject project. This solution is usually applied when the car parking is already executed, and the requirement is to double the number of car parking. Also, it requires less disruption to the area with the least construction and excavation works. Below figures (2) and (3) illustrate the different positions of mechanical car parking and how the solution doubles the capacity of car parking.
3.1 The Location
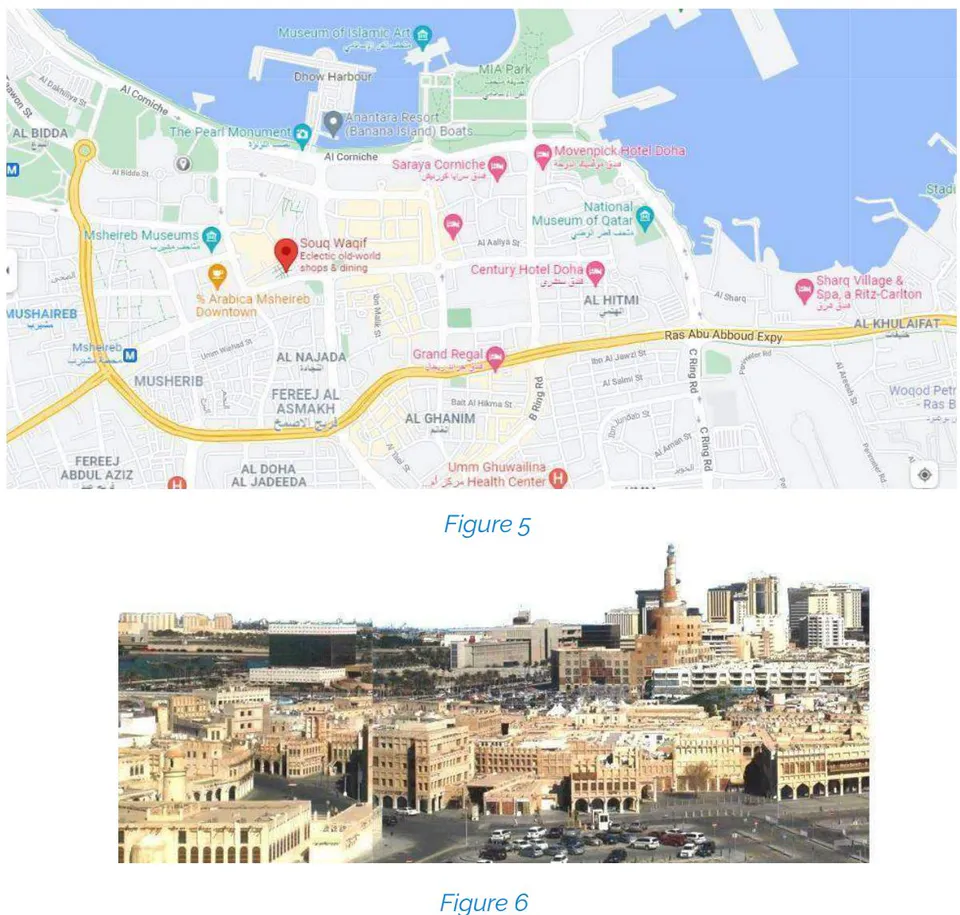
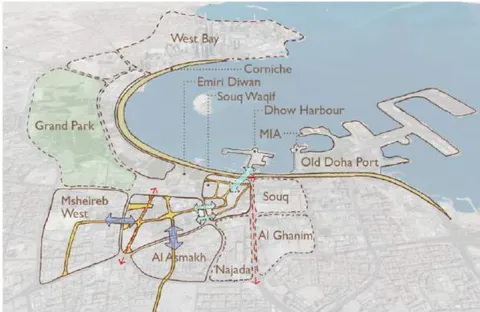
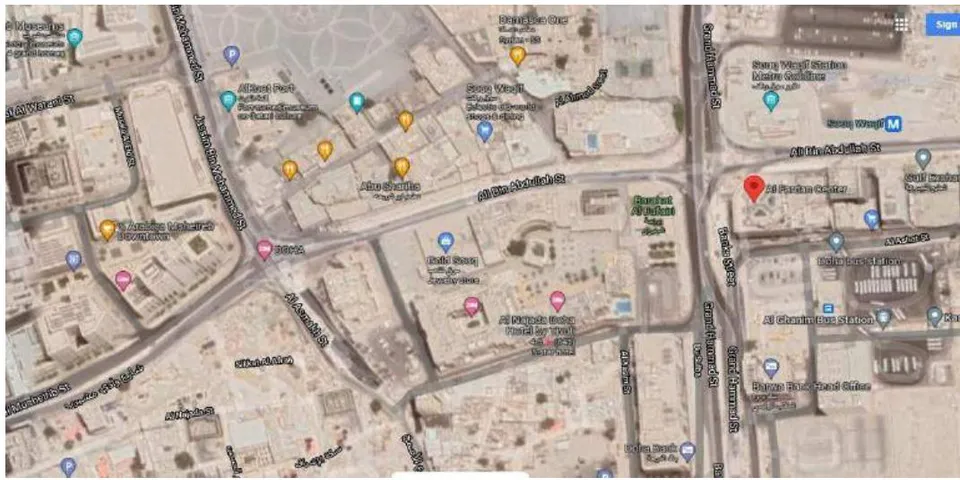
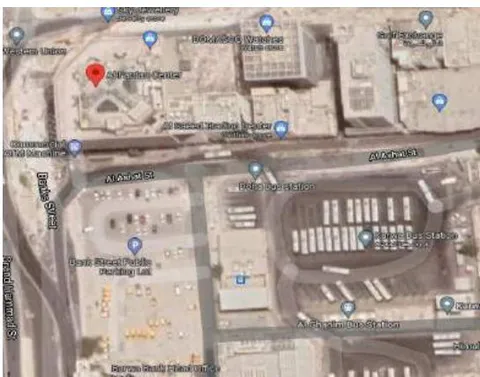
The project subject is located in the old city of Doha at the interchange of the so-called Banks Street. The area is considered the city center of the old city of Doha and a great tourist attraction (10).
Main tourists' attractions next to the project are:
- Souq Waqif: or the standing market. An old open market was renovated in 2006 that sells traditional handicrafts, garments, and other souvenirs along with multiple restaurants. The original building goes back to the century as recorded (11). During the renovation, a large car parking area was created under the complete Souq as two basements to accommodate for the great number of cars. As per the official site of the Souq, the car parking can easily place 2400 cars with a subsidized rate per hour to encourage visitors and tourists to visit this destination. The parking solution has helped the area dramatically as it reduced the pressure on all surrounding shops, retails and office buildings. Many users and visitors utilize this parking if they are in the area.
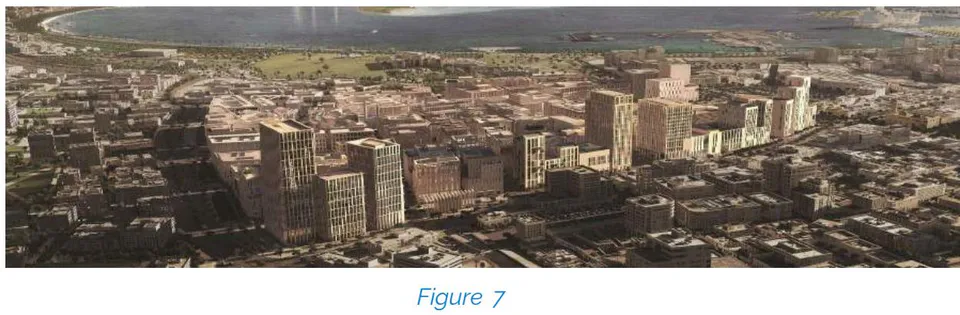
Musheireb City: a commercial district that will revive the old Souq idea with a new architectural language. The project will consist of around 100 buildings of offices and retails and will have approx. 10,000+ car parking (12). The target of this project is to become the new social and civil hub in the city center, a place to work, live, visit and shop. The project has provided sufficient car parking in the overall development as the surrounding area is congested and it is intolerable to find a car park in the district as reflected in below figures (7) and (8).
IV. CASE STUDY
4.1 Project Description
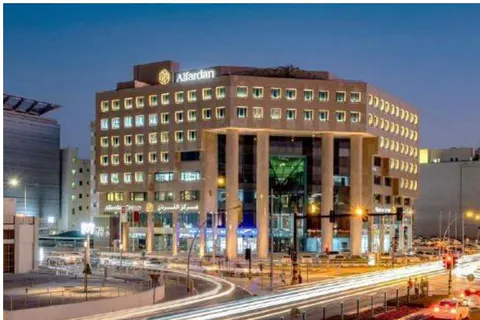
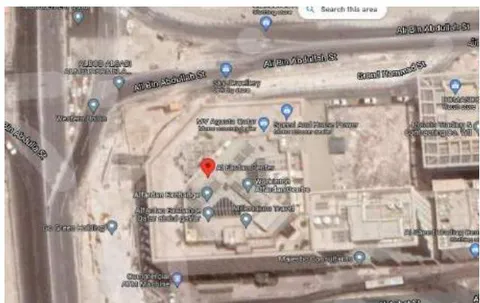
The building is called Alfardan Center, one of the venerable iconic buildings in that area (13), built around two decades ago in this prime location. A commercial building with one basement level and retail at the ground floor (street level), then seven levels of office spaces (14). The building is within a few steps from Souq Waqif and very close proximity to Musheireb city.
Figure (9) below reflects the exterior image of Alfardan center building and figure (10) a reference floor plan.
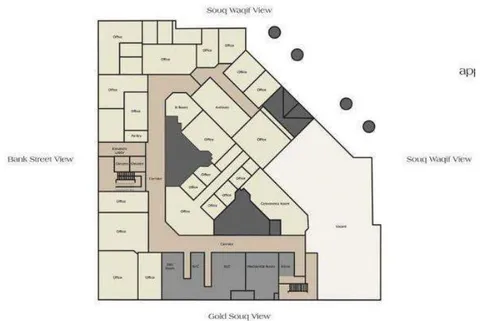
The estimated usable space per floor is 500 sqm, and as per the authority's parking code for office spaces mentioned above, the required car parking will be eight cars per floor. Hypothetically, if it is assumed that the eight floors are used as office spaces, this means that the total usable area will be 4000 sqm. Consequently, the required car parking will equate to 64. The building design has provided the authority required number of car parking, assuming that an adequate number of employees and visitors will use the public transportation since the building is adjacent to a bus and metro station. Nevertheless, and since the cost of acquiring a car in Qatar is reasonable for most workers, the majority owns a car and tend not to use public transportation. Thus, more car parking spots will be required to accommodate this increase in cars. Based on the Australian standards for offices spaces referred in this paper, the 4000 sqm of office space will accommodate roughly 250-300 employees, and assuming that 50% of them owns a car, then the required car parking will be 125-150 car parking which is not feasible nor logical to be provided in any commercial building as this will be additional construction cost and will have a major impact on the roads system traffic.
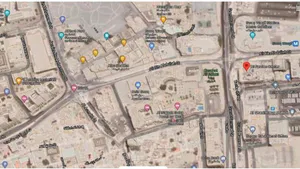
To accommodate the required parking spaces for the eight floors, employees and visitors occupy the basement parking along with the other two areas marked in orange in the below figure (12).
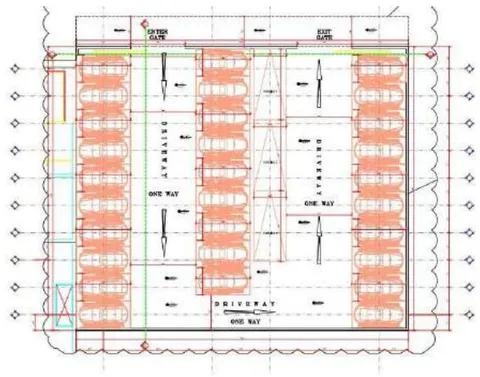
The automated car parking project was executed in this parking where the parking spots have increased from 37 to 61 car parking. The solution was to remove all existing covered car parking and to install the automated system which allowed double parking in each spot. The below Figure 14 shows the revised layout plan accommodating all 61 cars in the area, which used to accommodate 37 cars only. Due to the site constraints, the system was installed to receive 58 cars in double- stacked, and 3 cars were kept as a conventional parallel parking. As noticed from the drawing, the entry and exit of the parking remained as the original parking.
The solution was particle and cost-efficient as no major infrastructure works were involved. A flat concrete bedding was cast on the complete area then the specialized company installed the machines directly on the concrete base.
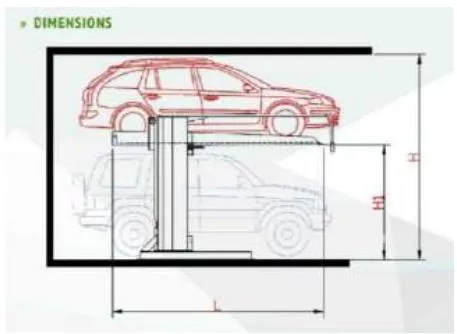
Figure 15
| Explanation | Maprift | |
| Height Clearance | H | 320-350-400 cm |
| Clearance Each Deck | H1 | 150-115 cm |
| Platform Lenght | L | 370 cm |
| Inner Width | W1 | 190-250 cm |
| Total Width | W | 226-266 cm |
| Lifting Capacity | 3000 kg | |
| Lifting Speed | 45 sn. | |
| Motor | 2,6 kw/3 Phase | |
| Total Weight (Unloaded) | 1260 kg | |
Figure 15 above, shows the required dimensions for such a system in plan and section. Also, the system can be installed directly on a flat surface with no need for any deep excavations.
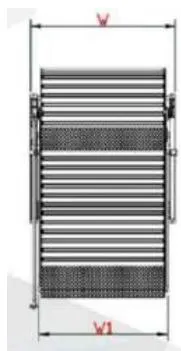
The system was connected to the existing power supply as the power usage is minimal. The only disadvantage of this system is the operations, as it requires a full-time standby operator to organize the cars maneuvering and lift them. Nevertheless, this solution has provided almost double the capacity without executing a complicated structure or to build a basement structure with ramps.
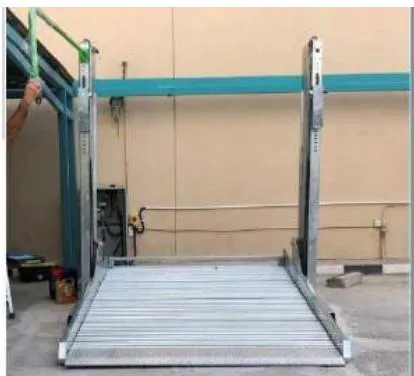
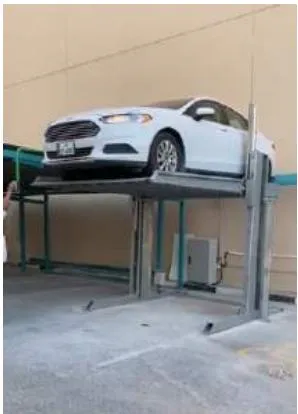
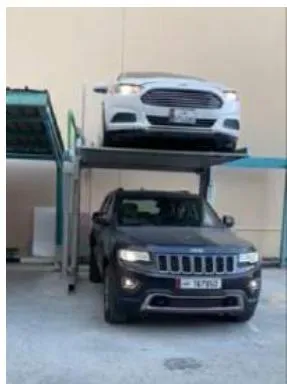
Figures (16), (17), and (18) below show the mockup which was executed at the site as a mockup in order to take the exact measurements prior to the final production.
V. CONCLUSION
In most the cities and especially downtown, conventional parking has reached its limits in most developments. The increasing number of vehicles in cities and sub-cities, and with the limited capabilities of conventional car parking, has created lots of parking jams, double and illegal parking, which all led to roadblocks. A convenient and fastest way to resolve such an issue is to apply a semi-automated car parking solution. This solution utilizes the existing parking area, and through installing semi-automated machine, the space is doubled. Recently there have been several projects utilizing such a system. However, it hasn't reached a level where authorities and owners believe that such system will help to resolve the problem.
Application
This parking system is applicable where parking spaces and budgets are limited. Such a solution can be implemented immediately and can be applied in low to moderate capacity commercial buildings, car showrooms where cars can be stored for a longer period. The downside of such a system is the operation. A full-time operator such as – car valet – has to be present at the site during the operation hours to manage and operate the system.
Also they will be responsible parking the cars in and out. In busy commercial sites where cars are required to be parked in and out in a faster mood, other fully automated systems can be used. In some long-term parking such as airports, or where employees spend long hours at their offices, such system can be applied.
ACKNOWLEDGMENT
This paper is fully supported by: Prof. Dr. Arch. Rizeq N. S. Hammad, Jordan University, Amman, Jordan. His continuous support, reviews and, inspiration are countless.
Conflict of Interest
The authors declare no conflict of interest.
Ethical Approval
Not applicable
Data Availability
The datasets used in this study are openly available at [repository link] and the source code is available on GitHub at [GitHub link].
Funding
This work did not receive any external funding.
References
Cite this article
Related Research

Special Issue
Launch a focused special issue to highlight research, emerging trends, and expert insights in your academic field.